

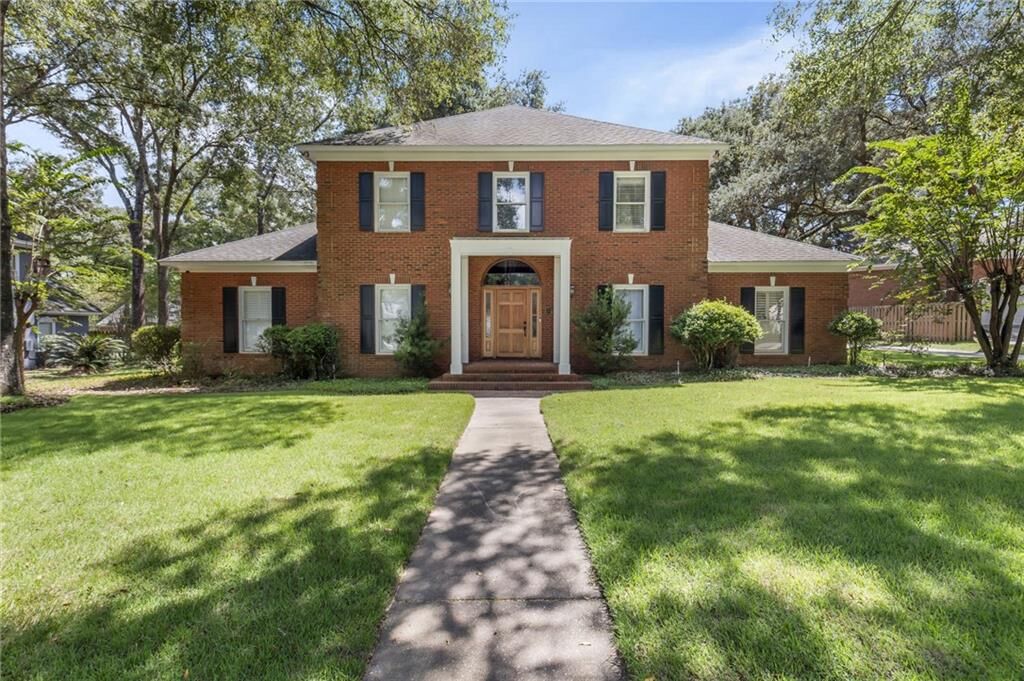
Sold
Listing Courtesy of: MOBILE / Listed By: Joshua Tanner, Better Homes And Gardens Real Estate Platinum Properties; Jennifer Tanner, Platinum Properties - Contact: 251-650-4030
7023 Charleston Oaks Drive N Mobile, AL 36695
Sold on 10/09/2026
$554,000 (USD)

Sold Date:
10/09/2026
10/09/2026
Taxes
$2,448
$2,448
Lot Size
0.48 acres
0.48 acres
Type
Single-Family Home
Single-Family Home
Year Built
1988
1988
Style
Federal
Federal
County
Mobile County
Mobile County
Community
Charleston Oaks
Charleston Oaks
Listed By
Joshua Tanner, Better Homes And Gardens Real Estate Platinum Properties, Contact: 251-650-4030
Jennifer Tanner, Better Homes And Gardens Real Estate Platinum Properties
Jennifer Tanner, Better Homes And Gardens Real Estate Platinum Properties
Bought with
Michaela Callow, Elite Real Estate Solutions, LLC
Michaela Callow, Elite Real Estate Solutions, LLC
Source
MOBILE
Last checked Oct 23 2026 at 8:00 AM GMT+0000
MOBILE
Last checked Oct 23 2026 at 8:00 AM GMT+0000
Bathroom Details
- Full Bathrooms: 2
- Half Bathroom: 1
Interior Features
- Dishwasher
- Disposal
- High Ceilings 9 Ft Main
- Laundry: Laundry Room
- Electric Cooktop
- Windows: Insulated Windows
- Double Oven
- Entrance Foyer 2 Story
- Laundry: Lower Level
- Crown Molding
- Disappearing Attic Stairs
- Windows: Double Pane Windows
Kitchen
- Breakfast Room
- Cabinets White
- Kitchen Island
- Solid Surface Counters
Subdivision
- Charleston Oaks
Lot Information
- Back Yard
- Level
- Rectangular Lot
Property Features
- Fireplace: Living Room
- Foundation: Slab
Heating and Cooling
- Central
- Central Air
Pool Information
- None
Homeowners Association Information
- Dues: $350/Annually
Flooring
- Brick
- Hardwood
- Carpet
Exterior Features
- Roof: Composition
Utility Information
- Utilities: Sewer Available, Water Available, Electricity Available, Natural Gas Available, Underground Utilities, Cable Available, Phone Available
- Sewer: Public Sewer
- Energy: None
School Information
- Elementary School: O'Rourke
- Middle School: Burns
- High School: Wp Davidson
Garage
- Attached Garage
Parking
- Garage
- Attached
- Garage Faces Side
- Driveway
- Level Driveway
Listing Price History
Date
Event
Price
% Change
$ (+/-)
Additional Information: Platinum Properties | 251-650-4030
Disclaimer: Copyright 2026 Mobile Area Association of Realtors. All rights reserved. This information is deemed reliable, but not guaranteed. The information being provided is for consumers’ personal, non-commercial use and may not be used for any purpose other than to identify prospective properties consumers may be interested in purchasing. Data last updated 10/23/26 01:00


