

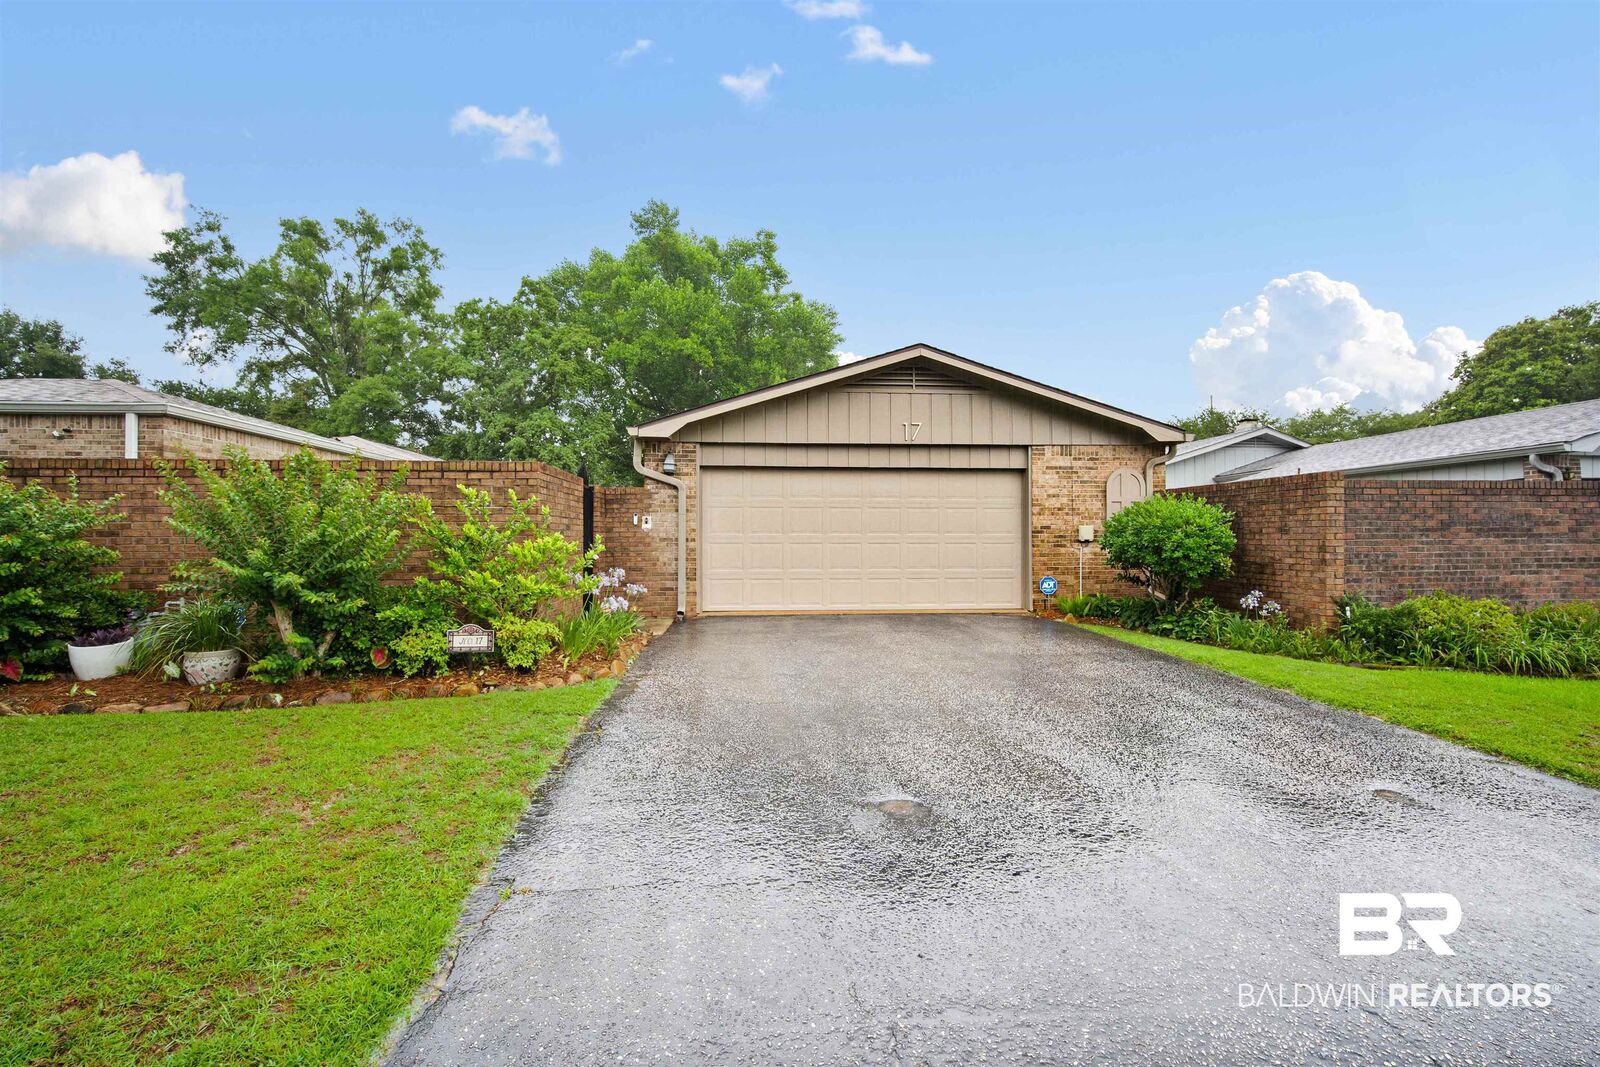
Sold
Listing Courtesy of: BALDWIN COUNTY AOR / Listed By: Heather McLemore, Better Homes And Gardens Real Estate Platinum Properties
17 W Cobblestone Way Mobile, AL 36608
Sold on 08/10/2026
$256,000 (USD)
Sold Date:
08/10/2026
08/10/2026
Lot Size
6,382 SQFT
6,382 SQFT
Type
Single-Family Home
Single-Family Home
Year Built
1983
1983
Style
Patio Home
Patio Home
County
Mobile County
Mobile County
Community
Cobblestone
Cobblestone
Listed By
Heather McLemore, Better Homes And Gardens Real Estate Platinum Properties
Bought with
Non Member, Non Member Office
Non Member, Non Member Office
Source
BALDWIN COUNTY AOR
Last checked Oct 25 2026 at 4:28 PM GMT+0000
BALDWIN COUNTY AOR
Last checked Oct 25 2026 at 4:28 PM GMT+0000
Bathroom Details
- Full Bathrooms: 2
Interior Features
- Dishwasher
- Microwave
- Smoke Detector
- Disposal
- Refrigerator
- Dryer
- Washer
- Electric Range
- High Ceilings
- Windows: Window Treatments
- Ceiling Fan(s)
- En Suite
- Termite Contract
Subdivision
- Cobblestone
Lot Information
- Less Than 1 Acre
- Level
- Subdivision
- Elevation High
Property Features
- Fireplace: Living Room
- Fireplace: Gas Log
- Fireplace: 1
Heating and Cooling
- Electric
- Central
Pool Information
- None
Homeowners Association Information
- Dues: $150/Annually
Flooring
- Tile
- Carpet
Exterior Features
- Roof: Composition Shingle
Utility Information
- Utilities: Alabama Power, Underground Utilities, Sewage City, Water City, Natural Gas Available, Water Heater Gas
School Information
- Elementary School: E.r. Dickson Elementary
- Middle School: C.l. Scarborough Middle
- High School: W.p. Davidson High
Garage
- Garage
Parking
- Double Garage
- Attached
- Total: 2
- Garage Door Opener
Stories
- 1
Living Area
- 1,642 sqft
Listing Price History
Date
Event
Price
% Change
$ (+/-)
May 26, 2026
Listed
$265,000
-
-
Disclaimer: Copyright 2026 Baldwin County Association of Realtors. All rights reserved. This information is deemed reliable, but not guaranteed. The information being provided is for consumers’ personal, non-commercial use and may not be used for any purpose other than to identify prospective properties consumers may be interested in purchasing. Data last updated 10/25/26 09:28


