

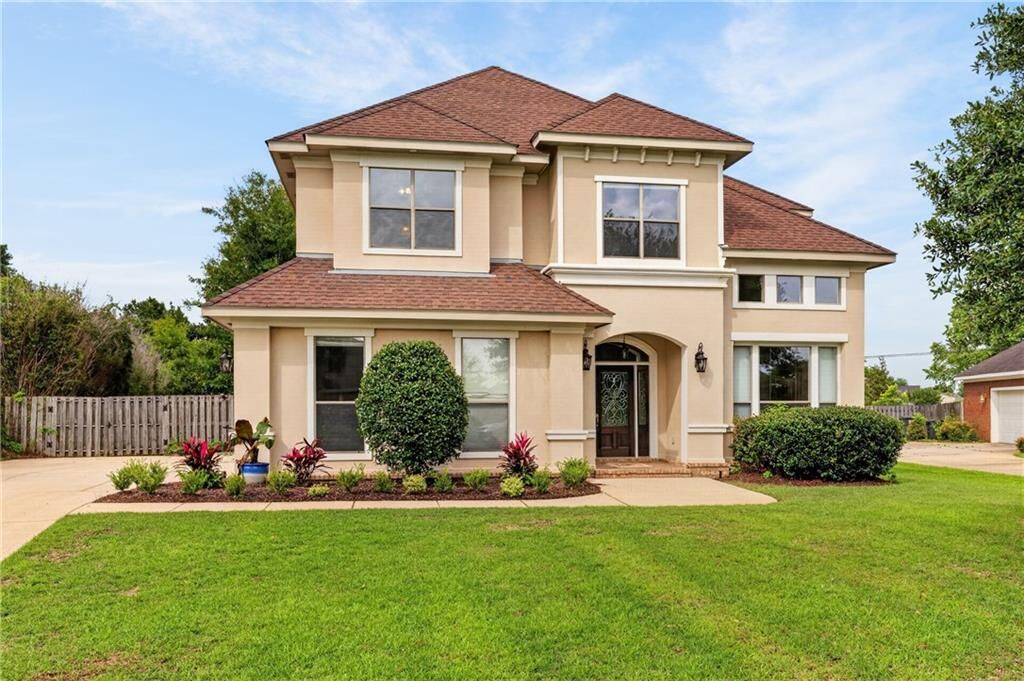
Sold
Listing Courtesy of: MOBILE / Listed By: Brent Scott, Better Homes And Gardens Real Estate Platinum Properties; Tiffany Scott, Platinum Properties - Contact: PHONE
10927 Elysian Circle Daphne, AL 36526
Sold on 08/17/2026
$599,900 (USD)


Sold Date:
08/17/2026
08/17/2026
Taxes
$1,626
$1,626
Lot Size
0.6 acres
0.6 acres
Type
Single-Family Home
Single-Family Home
Year Built
2007
2007
Style
Traditional
Traditional
County
Baldwin County
Baldwin County
Community
Austin Park
Austin Park
Listed By
Brent Scott, Better Homes And Gardens Real Estate Platinum Properties, Contact: PHONE
Tiffany Scott, Better Homes And Gardens Real Estate Platinum Properties
Tiffany Scott, Better Homes And Gardens Real Estate Platinum Properties
Bought with
Leonel Colon, eXp Realty Southern Branch
Leonel Colon, eXp Realty Southern Branch
Source
MOBILE
Last checked Oct 25 2026 at 2:00 PM GMT+0000
MOBILE
Last checked Oct 25 2026 at 2:00 PM GMT+0000
Bathroom Details
- Full Bathrooms: 3
- Half Bathroom: 1
Interior Features
- Dishwasher
- Disposal
- Refrigerator
- Microwave
- Walk-In Closet(s)
- Laundry: Laundry Room
- Entrance Foyer
- High Ceilings 10 Ft Main
- High Speed Internet
- Tray Ceiling(s)
- Range Hood
- Gas Cooktop
- Double Oven
- Laundry: Mud Room
- Crown Molding
- Laundry: Electric Dryer Hookup
Kitchen
- Eat-In Kitchen
- Breakfast Bar
- Pantry
- Kitchen Island
- Solid Surface Counters
- Cabinets Stain
Subdivision
- Austin Park
Lot Information
- Back Yard
- Front Yard
- Level
Property Features
- Fireplace: Gas Log
- Foundation: Slab
Heating and Cooling
- Central
- Central Air
Pool Information
- None
Homeowners Association Information
- Dues: $735/Annually
Flooring
- Carpet
- Ceramic Tile
Exterior Features
- Roof: Shingle
Utility Information
- Utilities: Sewer Available, Water Available, Electricity Available, Natural Gas Available, Underground Utilities, Cable Available, Phone Available
- Sewer: Public Sewer
- Energy: None
School Information
- Elementary School: Belforest
- Middle School: Daphne
- High School: Daphne
Garage
- Garage
Parking
- Garage
- Garage Faces Side
- Total: 4
Listing Price History
Date
Event
Price
% Change
$ (+/-)
Additional Information: Platinum Properties | PHONE
Disclaimer: Copyright 2026 Mobile Area Association of Realtors. All rights reserved. This information is deemed reliable, but not guaranteed. The information being provided is for consumers’ personal, non-commercial use and may not be used for any purpose other than to identify prospective properties consumers may be interested in purchasing. Data last updated 10/25/26 07:00


